Attic Renovation
Project Description
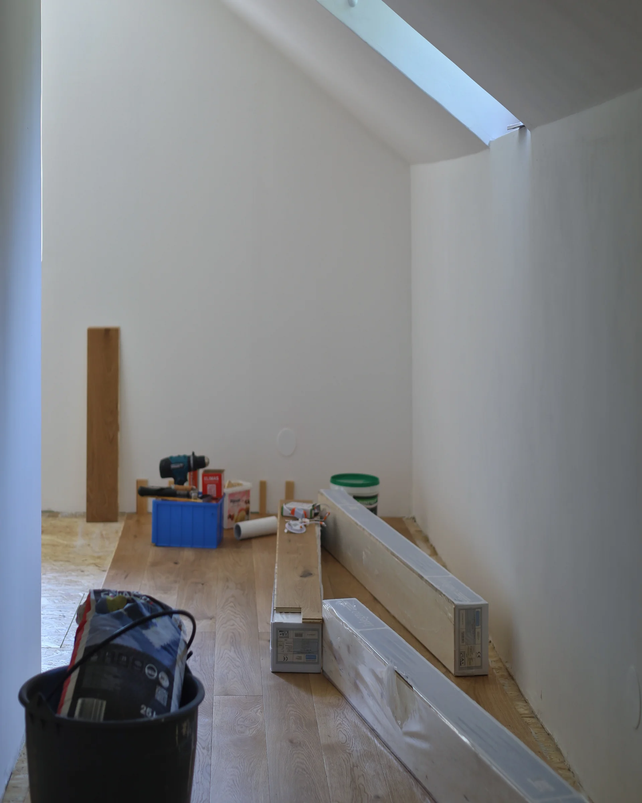
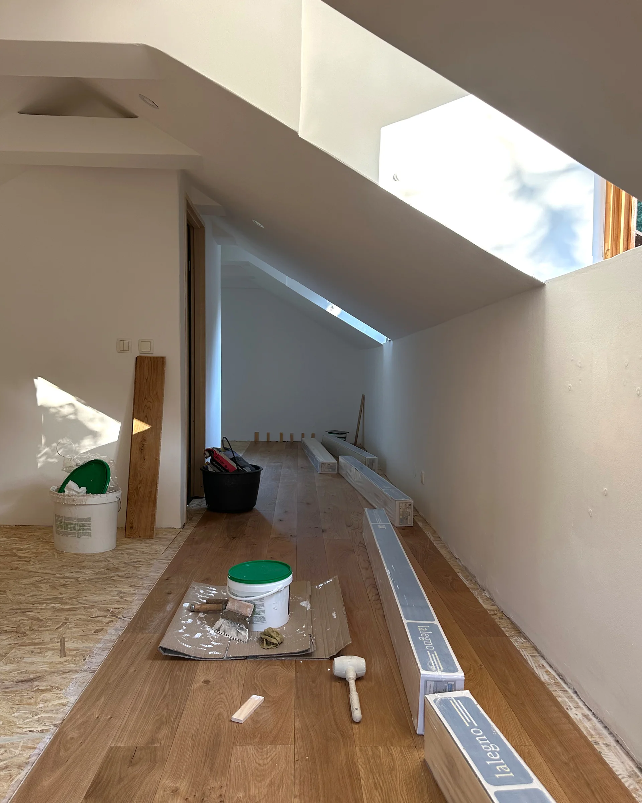
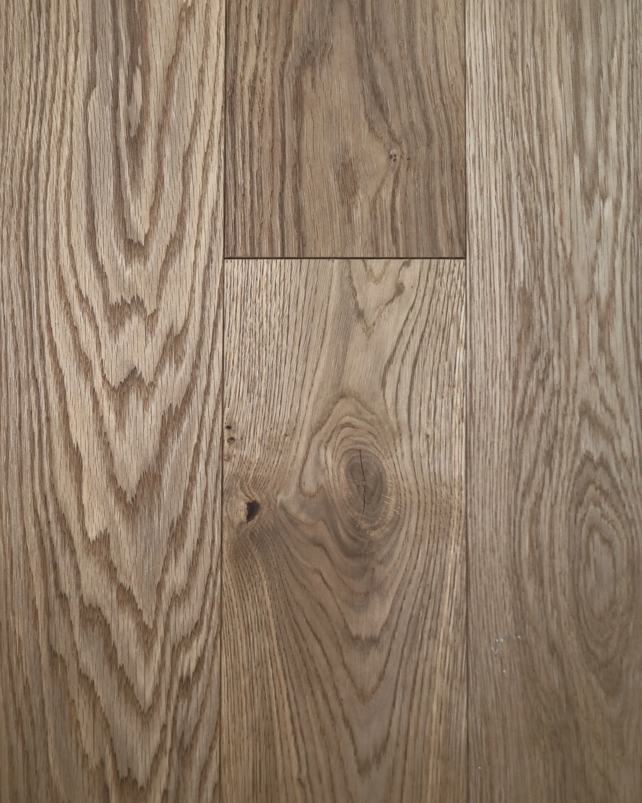
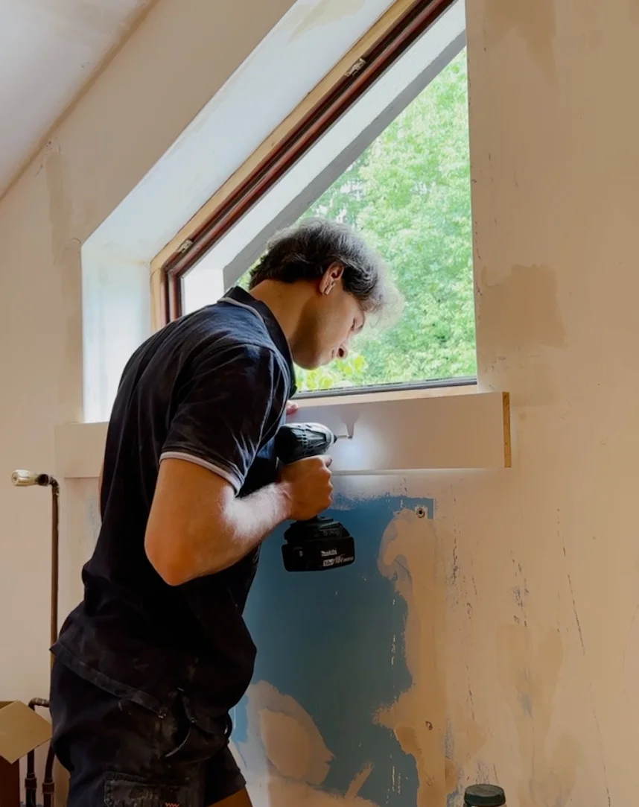
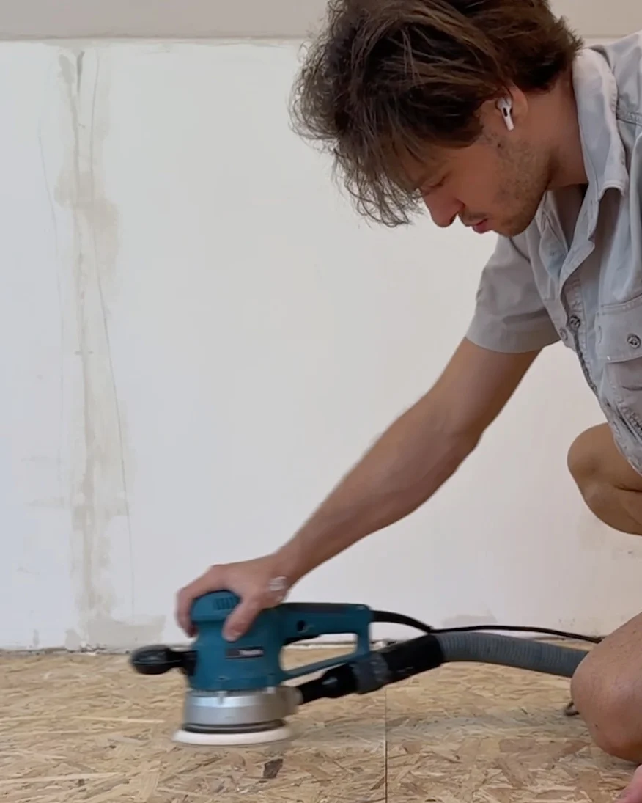
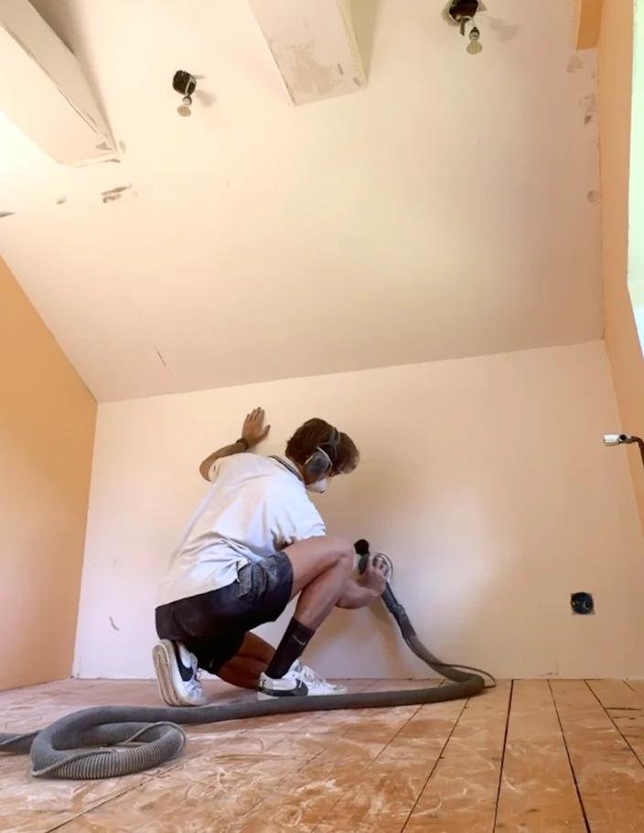
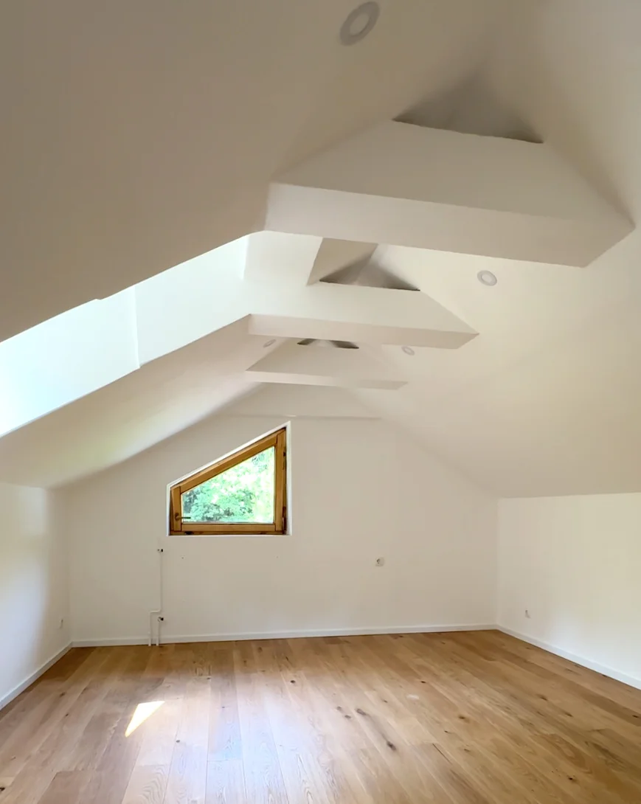
I renovated around 36 m² of attic space. I replaced the old floorboards with a solid sub-floor system with vibration and heat insulation. I sanded and patched the plasterboard throughout, reinforced many of the edges, rewired the lightning and gave the walls a fresh coat of white paint. I finished off by laying oak planks to match the rest of the house.

The Process
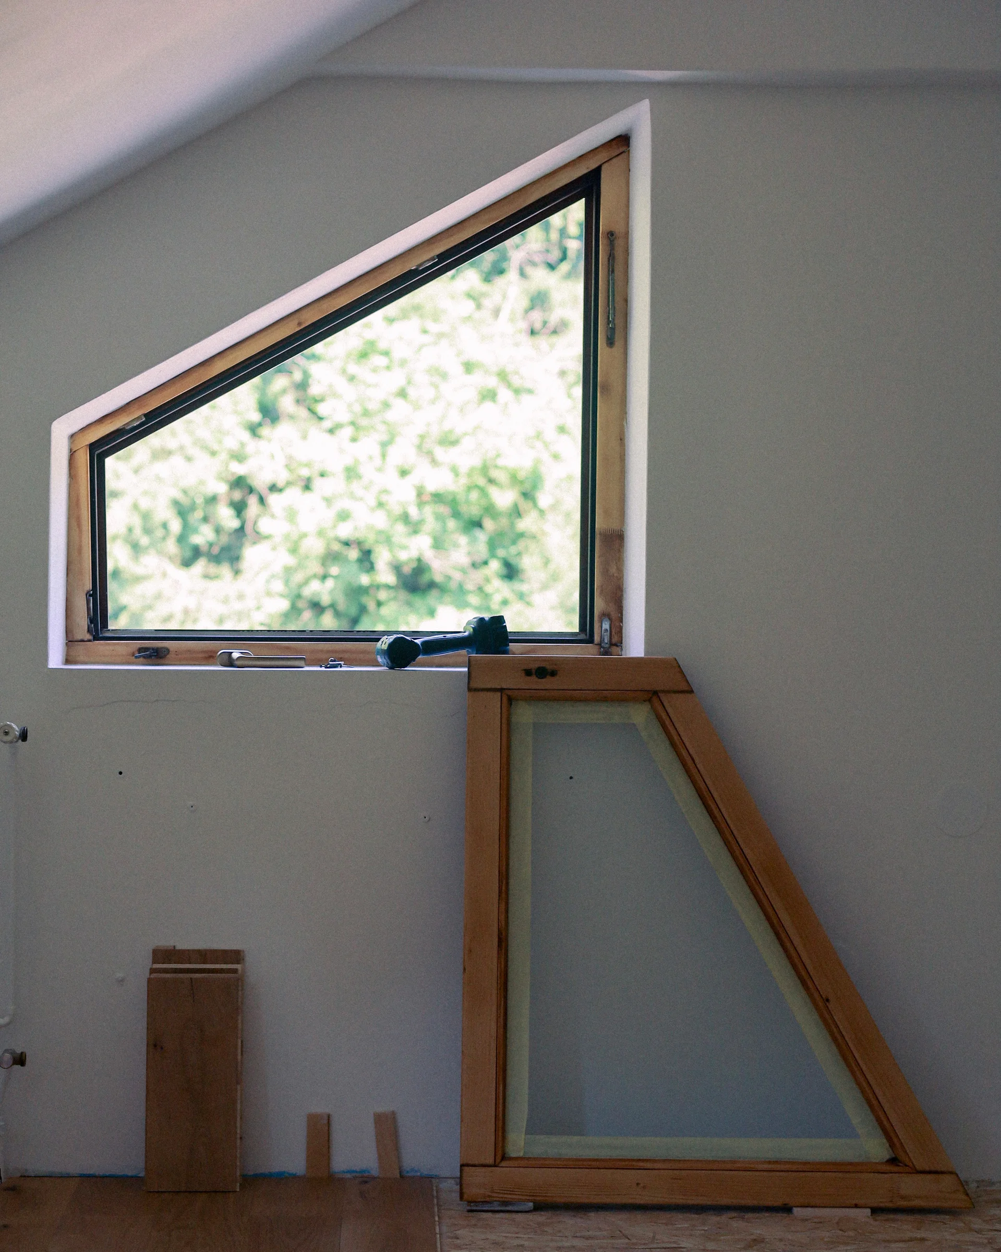
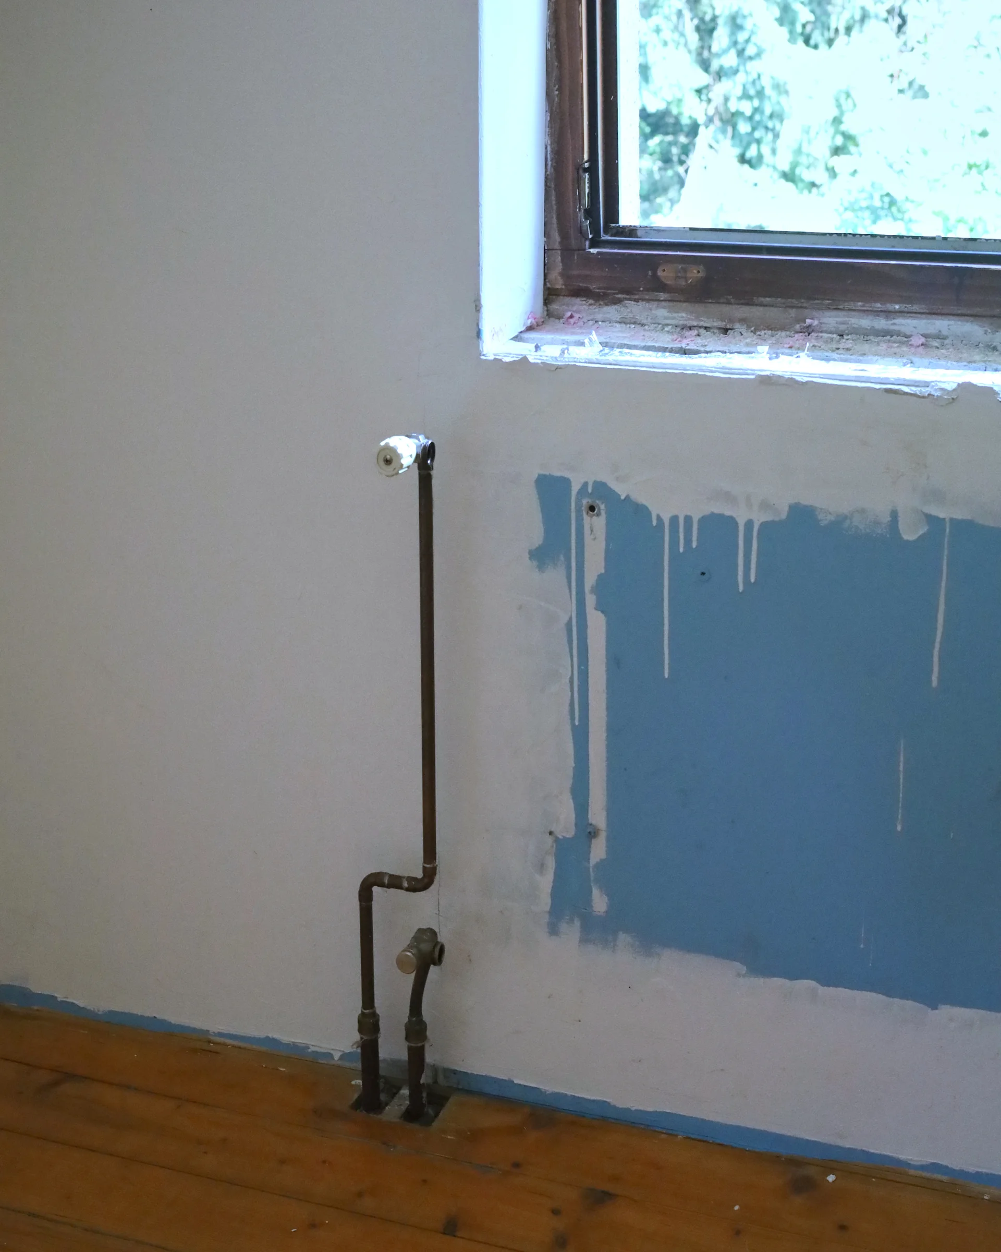
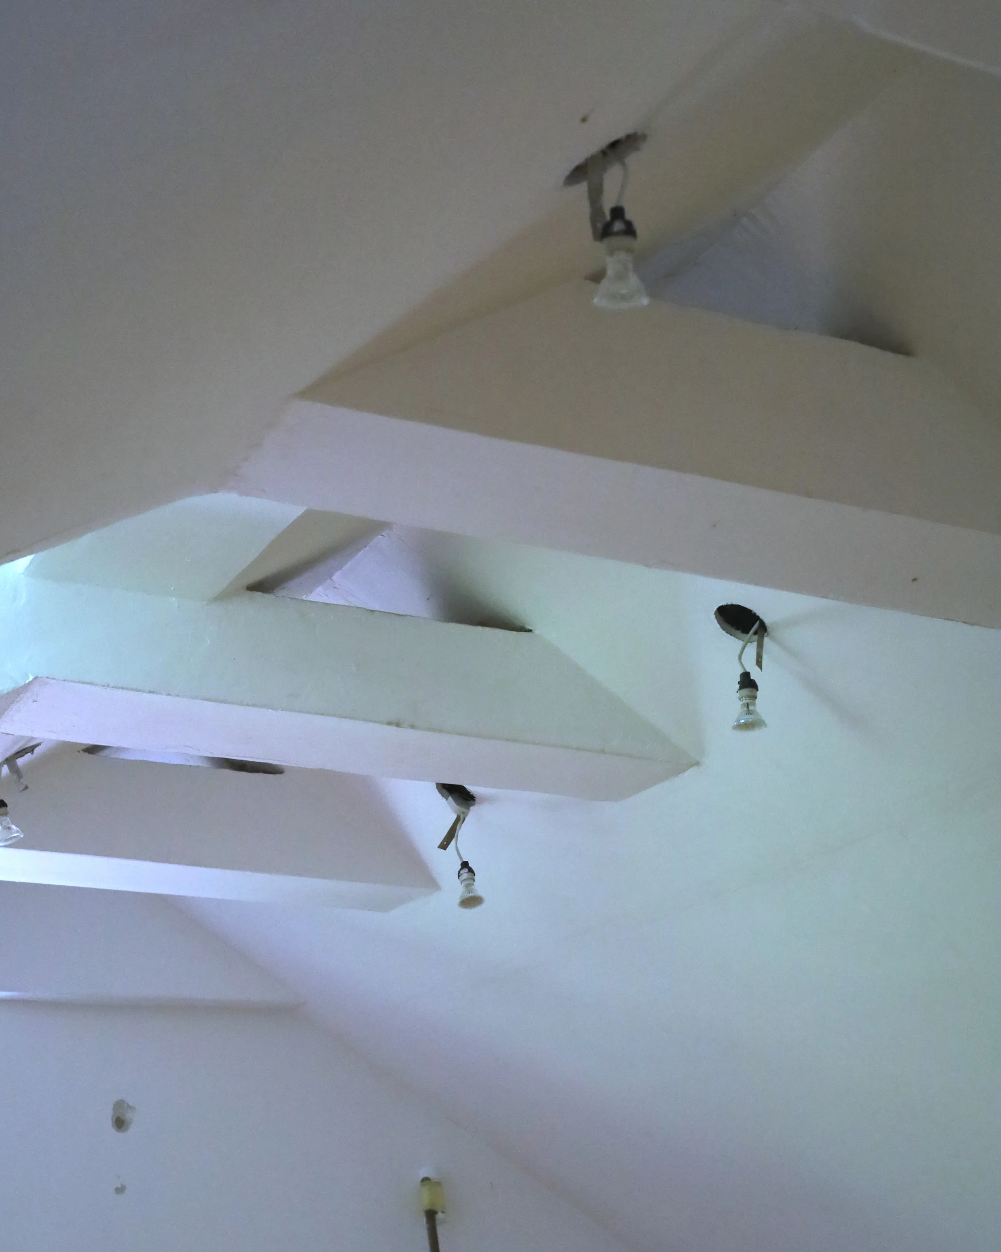
The space was in pretty rough shape when I started. The old timber floor was squeaky and poorly insulated, while the walls were covered in cracks, dents, bumps, and tired paintwork. The windows had worn frames and missing windowsills.
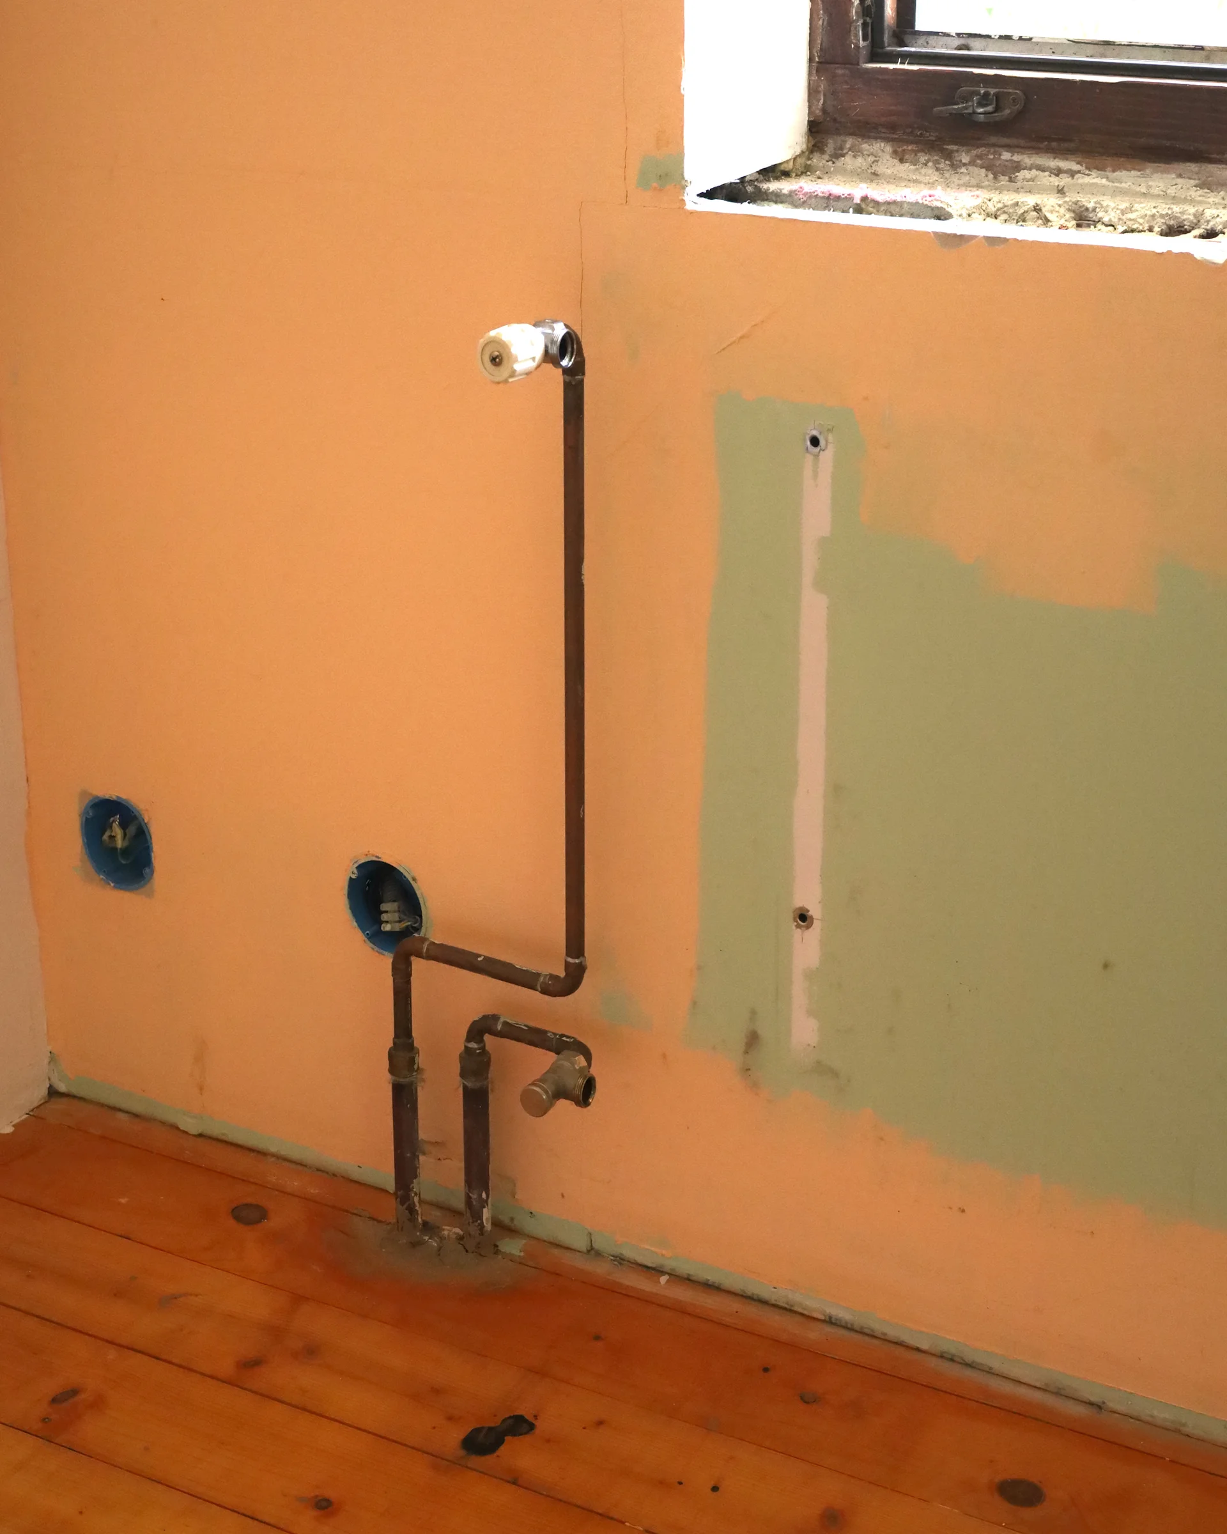
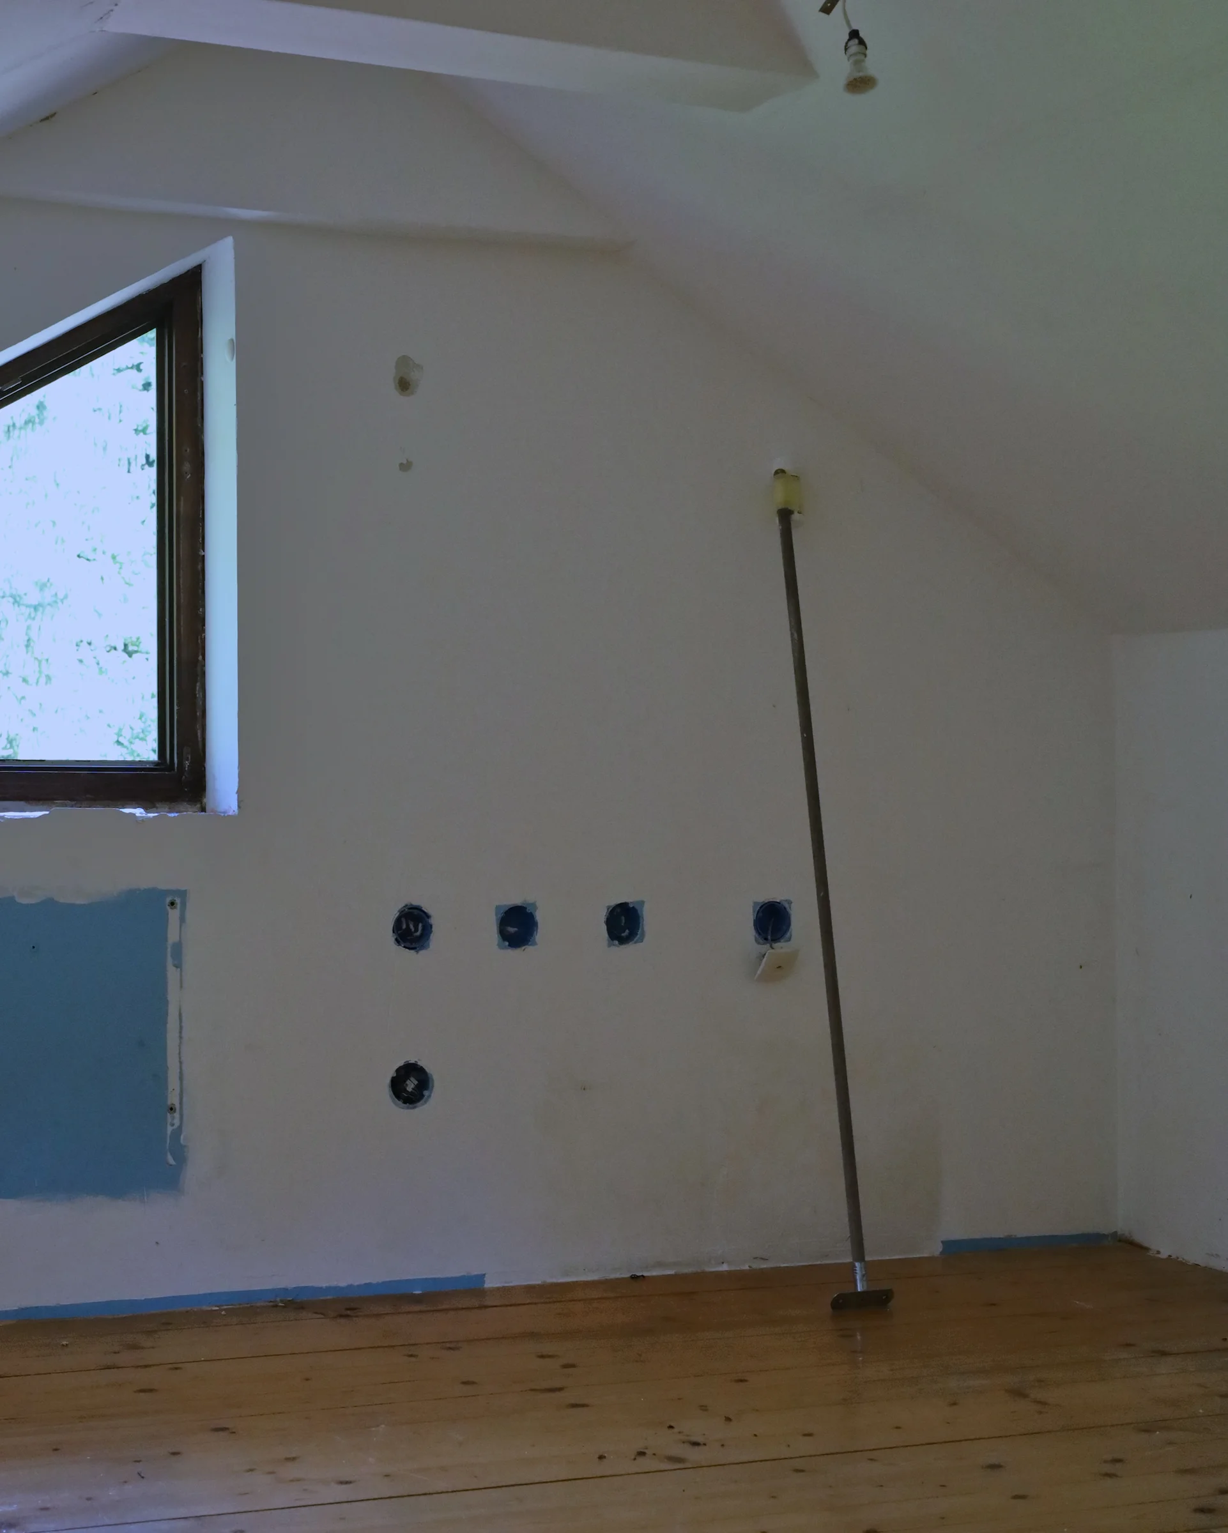
Before state
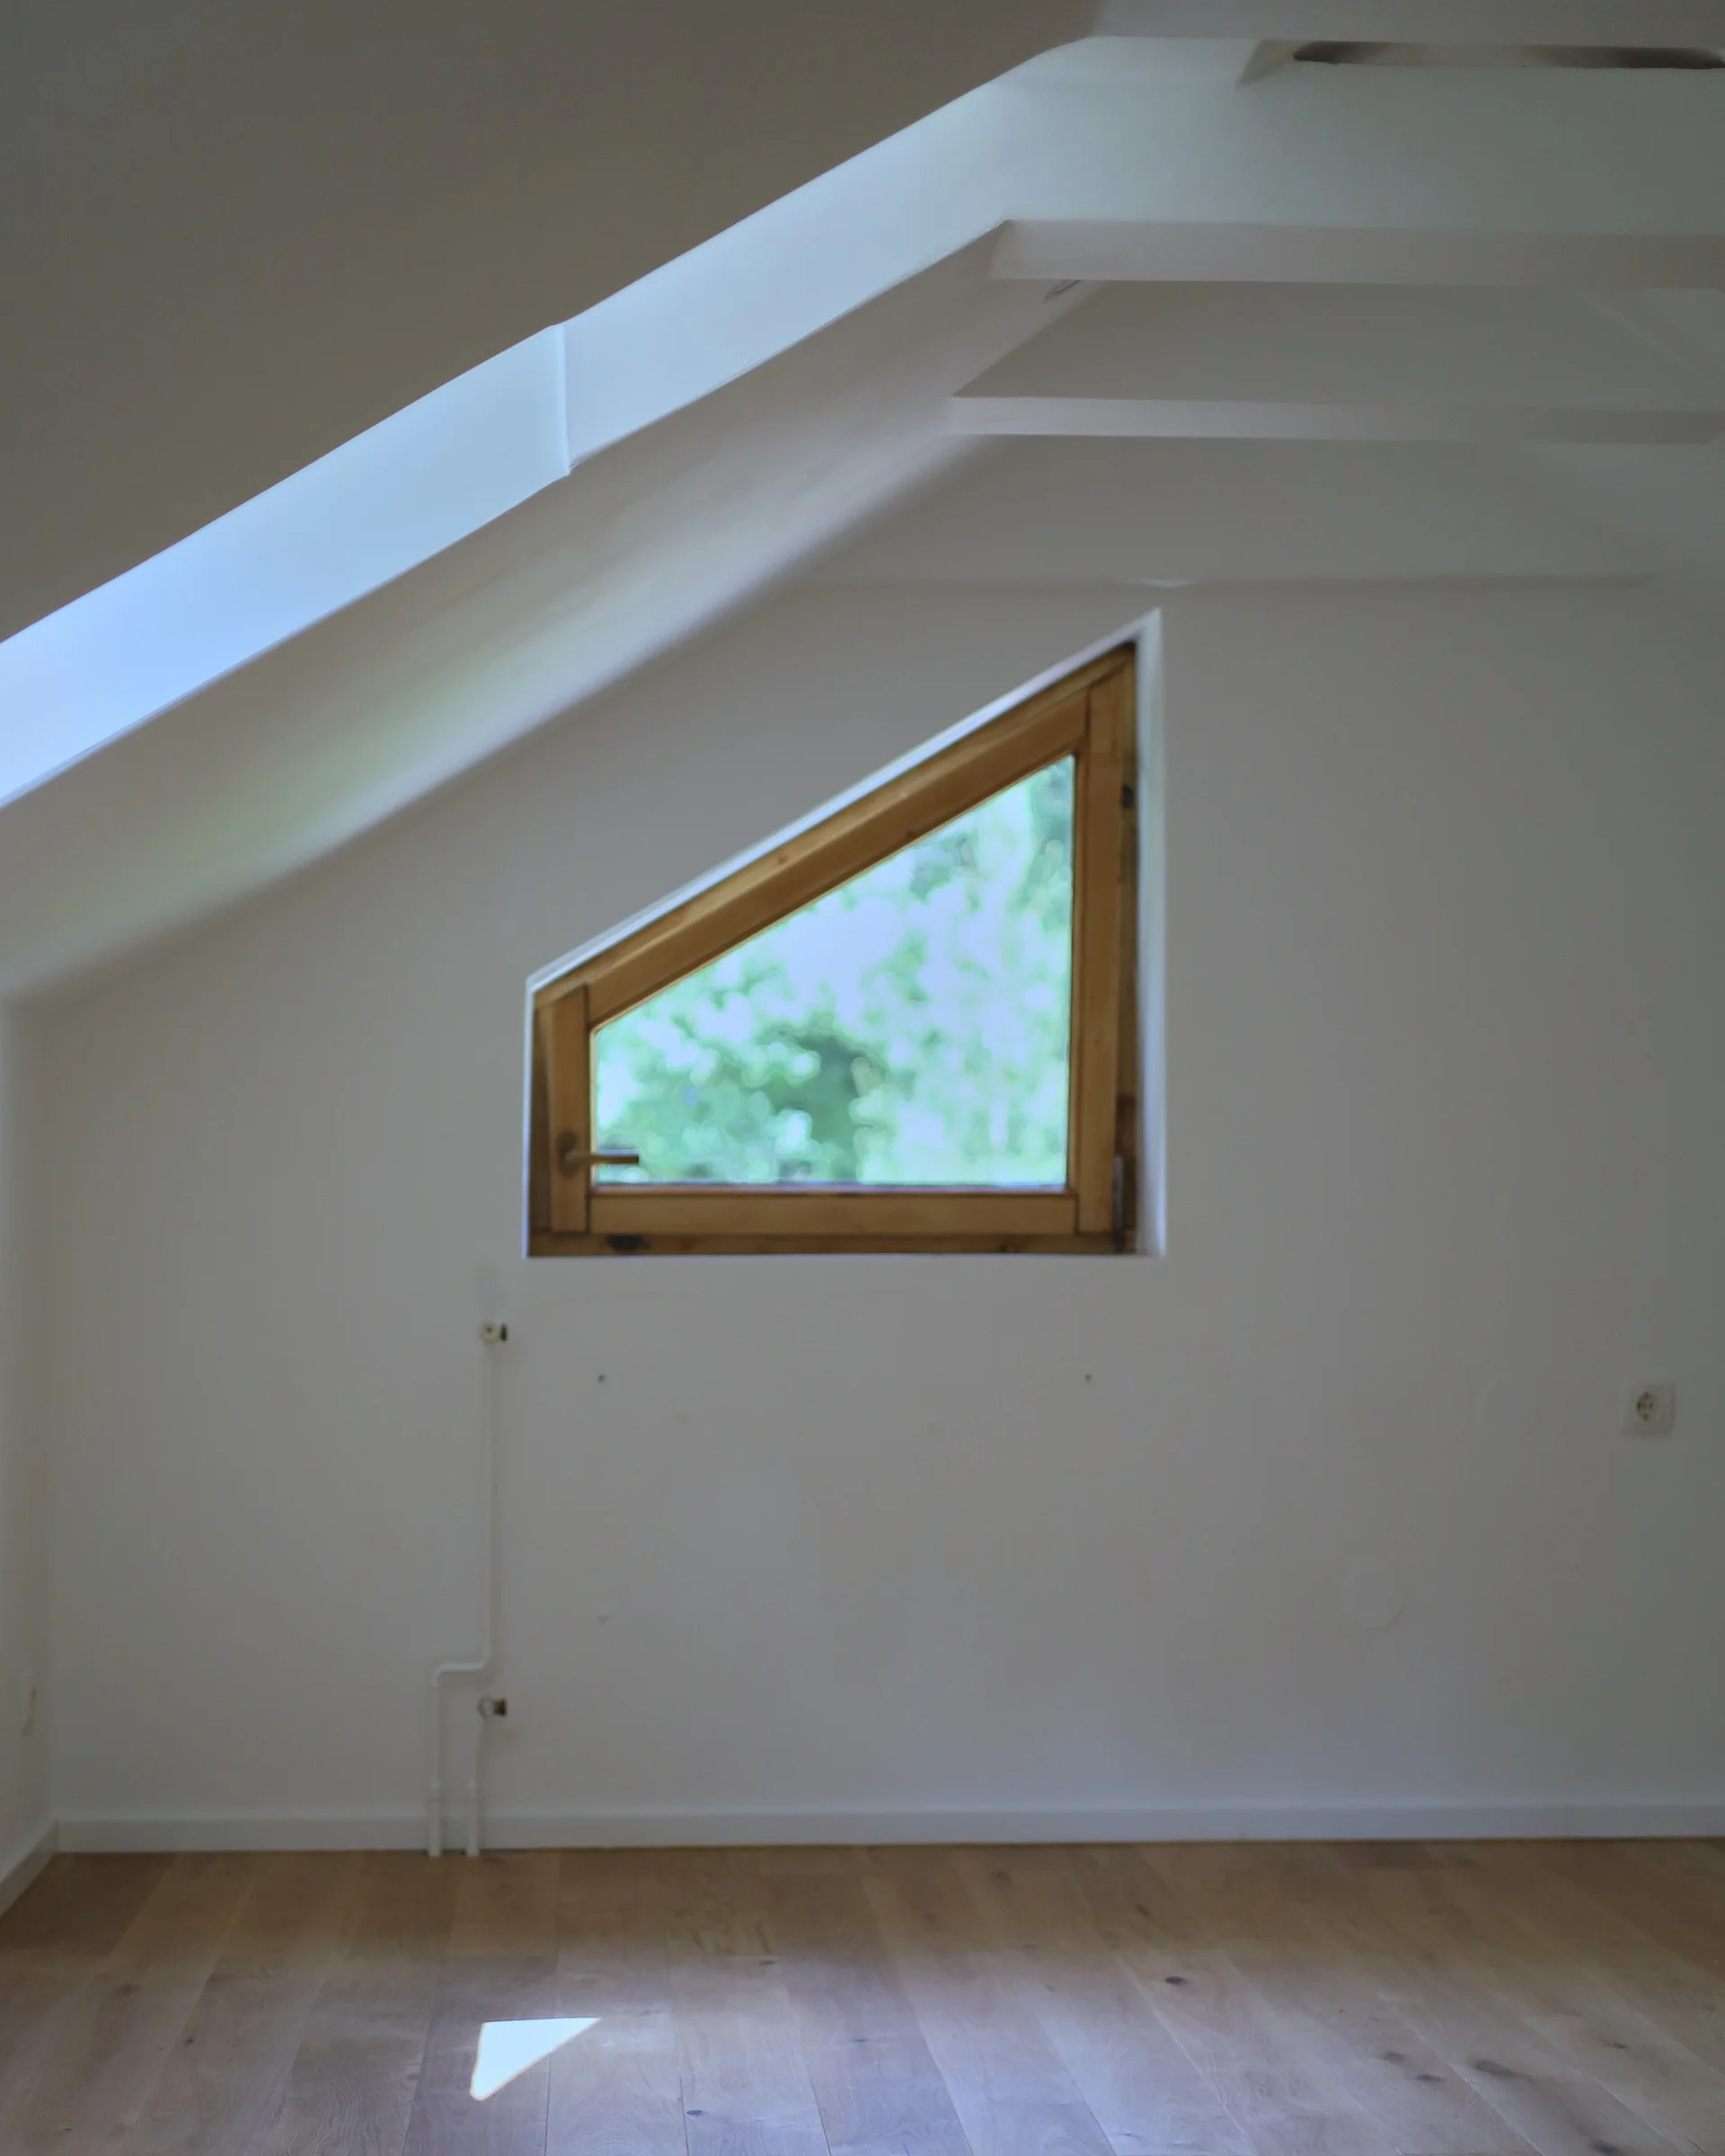
The missing windowsills gave me an excuse to make four of my own from polished concrete. I also reworked the window frames to bring out their natural colour, replaced the old light bulbs with low-profile LEDs, and painted the exposed heating pipes white.
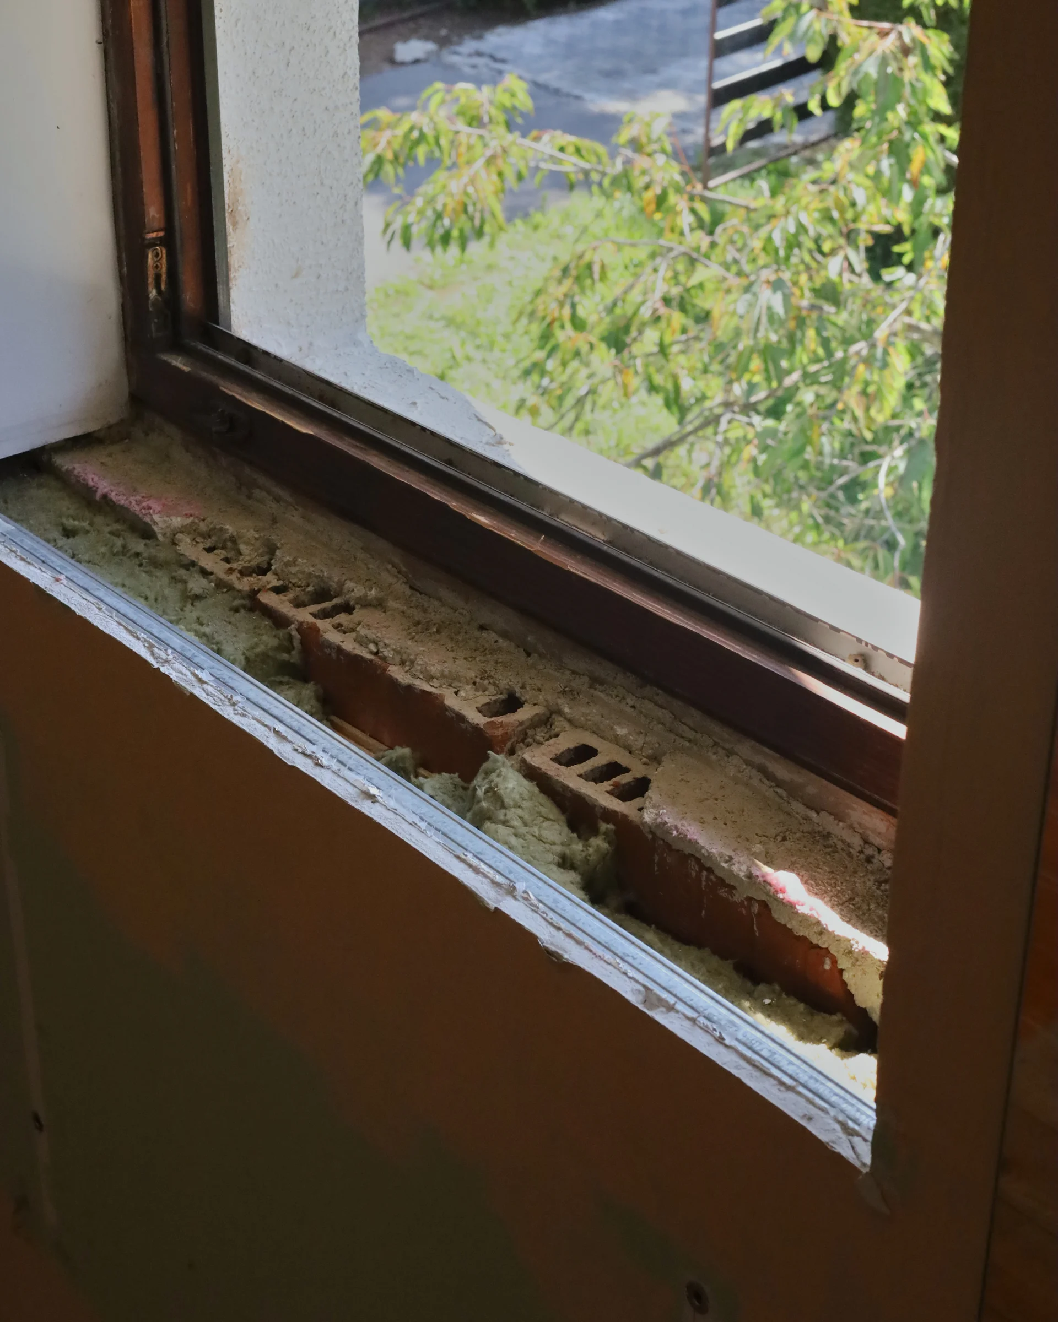
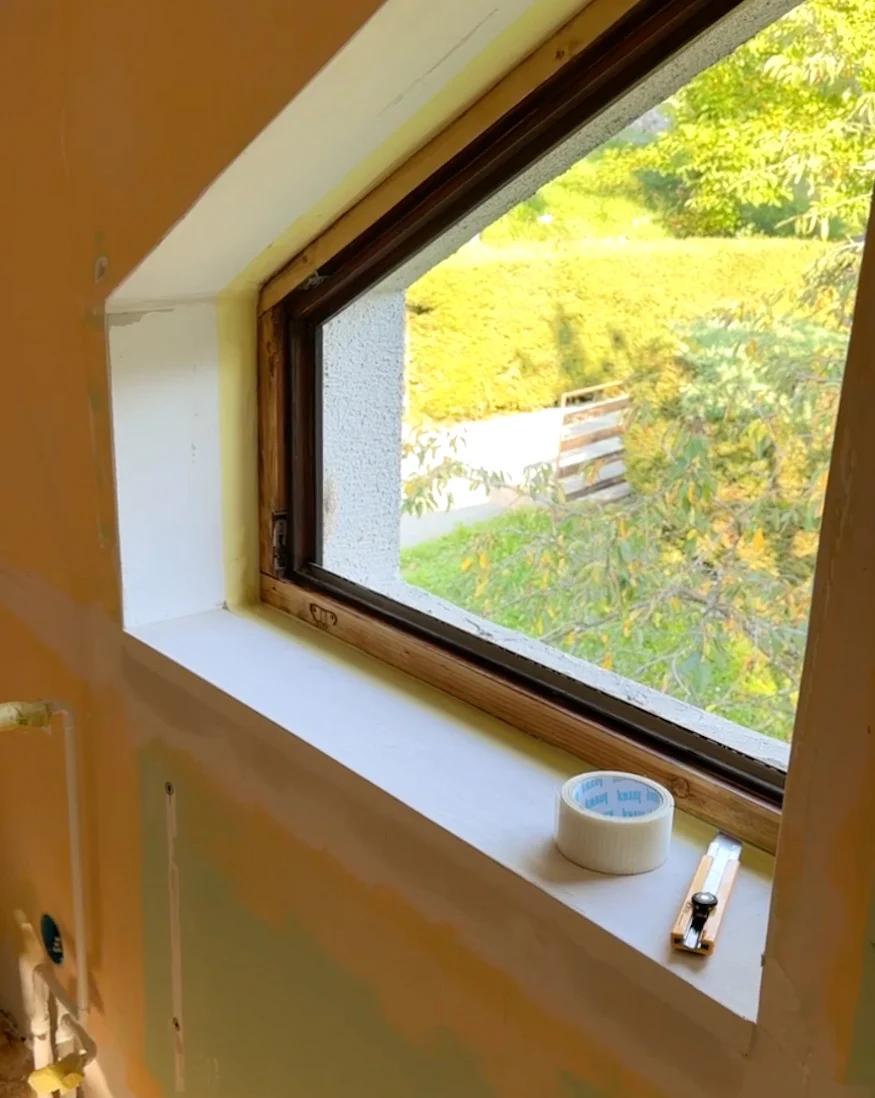
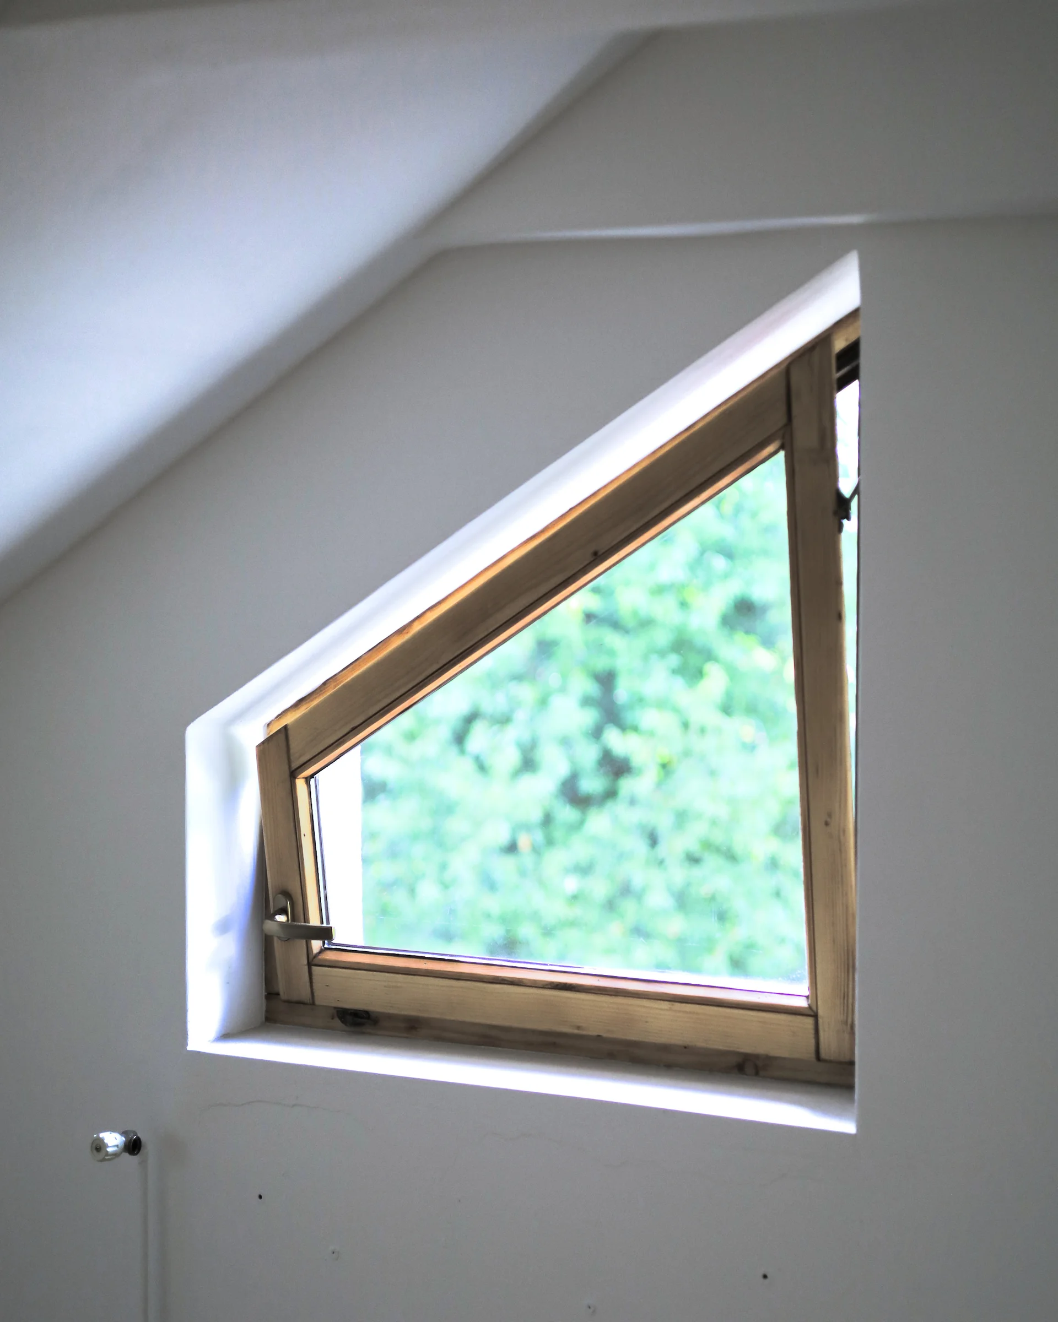
Window before and after: worn frame and missing sill → refinished frame, polished concrete sill
Result
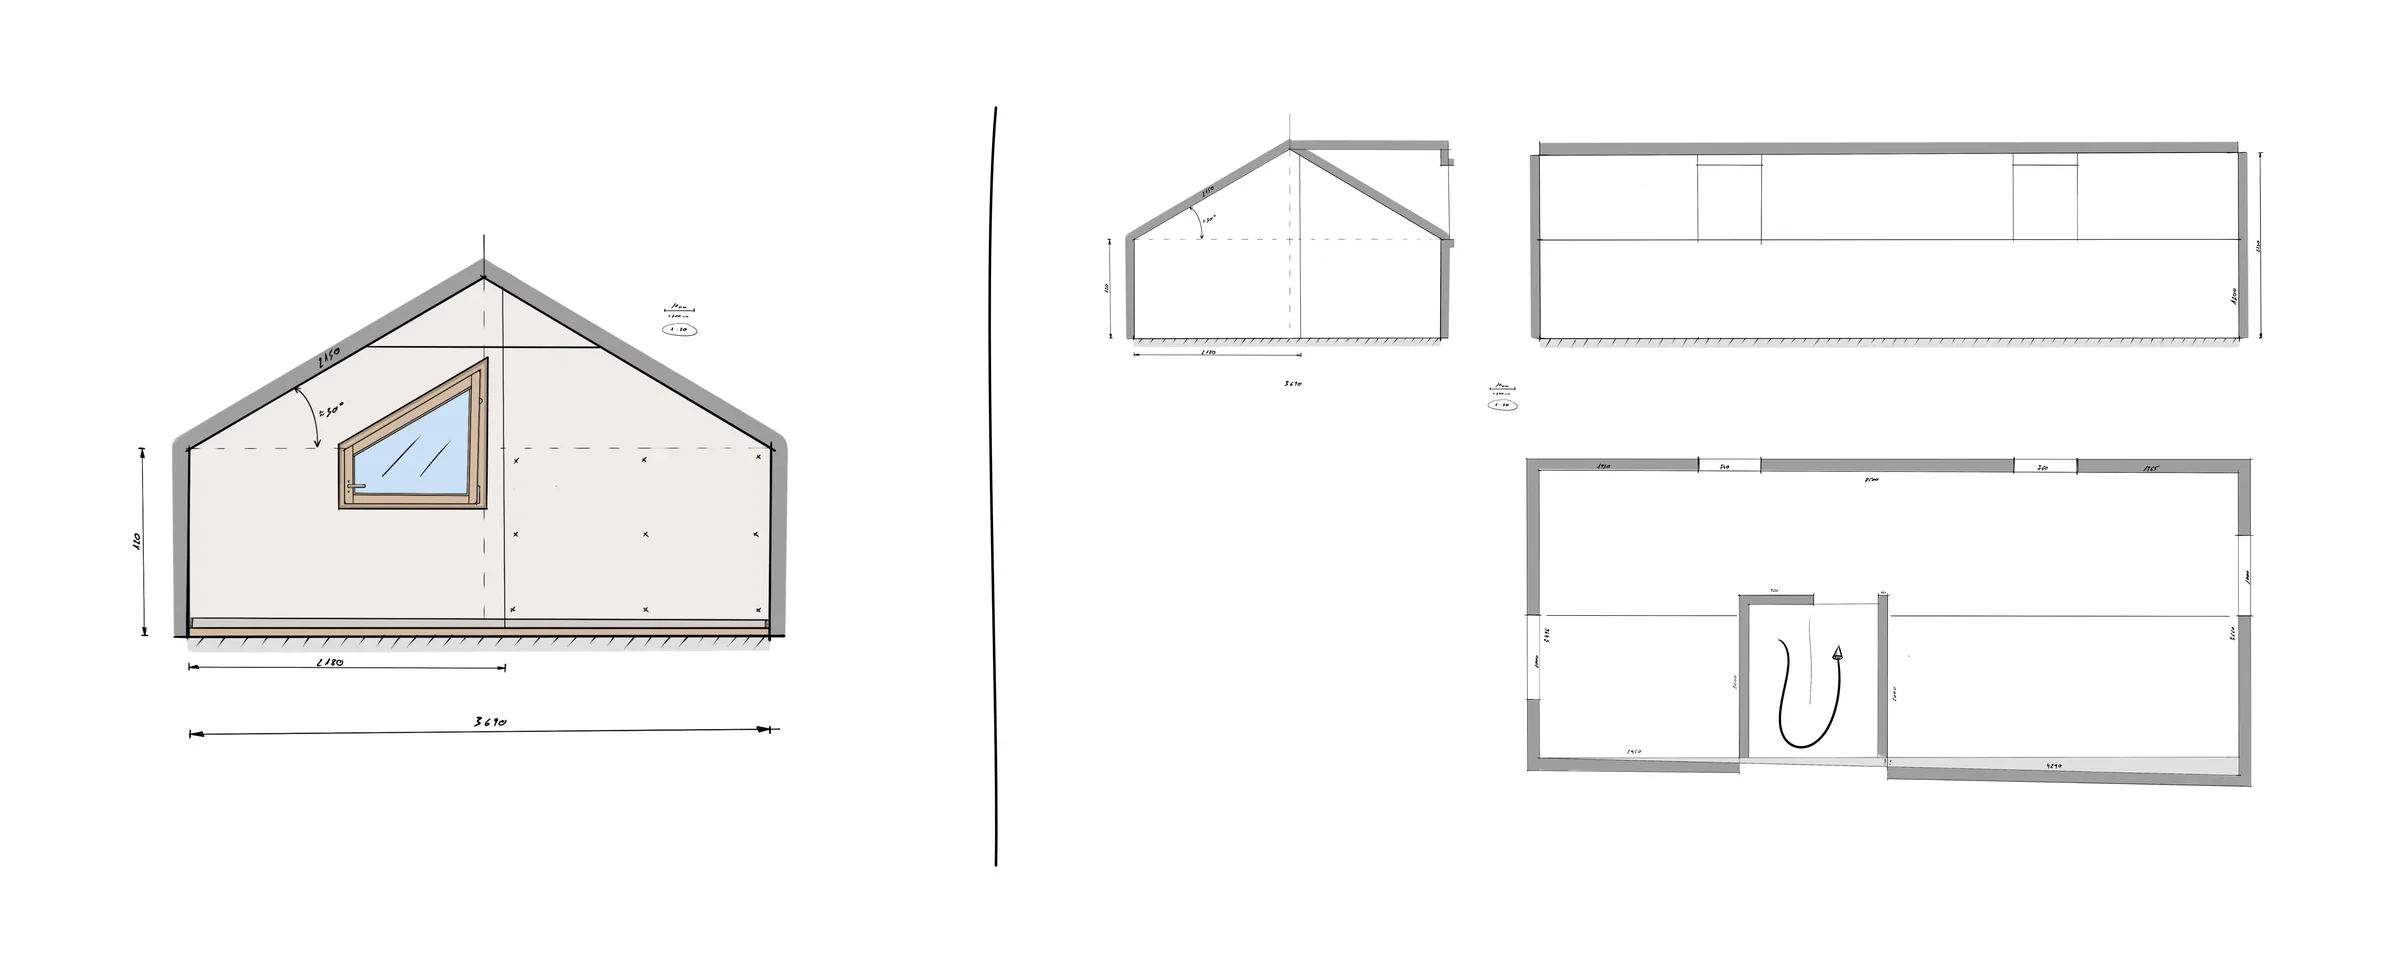
The result is a cosy attic space with a low ceiling and four windows facing east, south, and west. The surrounding trees soften the light throughout the day, giving the room a warm, calm feel.
Gallery